



Luker Place
Step into Storrington, where modern living meets thoughtful design. The welcoming entrance hall leads you effortlessly through the heart of the home, unveiling an open-plan living and dining area that’s bathed in natural light from expansive windows. It’s a space designed as much for lively gatherings as for quiet, cosy evenings in.
The generous kitchen and dining area forms the hub of daily life, offering seamless flow and flexibility for family moments or entertaining friends. Details such as dedicated utility space ensure a home that’s as practical as it is beautiful, while the integrated layout maintains a sense of openness and connection.
Upstairs, Storrington provides three well-proportioned bedrooms, perfect for family life or versatile enough for a home office or guest suite. The principal bedroom enjoys the luxury of an en suite bathroom, while large windows fill each room with light, creating inviting spaces to relax and unwind.
Open now
View our opening timesAvailability
| Plot Number | Offers | Bedrooms | Price | Status | Information |
|---|---|---|---|---|---|
| plot 014 | View offers | 3 bedroom home | £400,000 | Available | Important Info |
| plot 015 | View offers | 3 bedroom home | £400,000 | Available | Important Info |
| plot 016 | View offers | 3 bedroom home | £400,000 | Available | Important Info |
| plot 017 | View offers | 3 bedroom home | £400,000 | Available | Important Info |
| plot 018 | View offers | 3 bedroom home | £399,995 | Available | Important Info |
Floor plans
Ground Floor

Room Dimensions
- kitchen/Dining
- 4700 mm x 4100 mm (15’5” x 13’5”)
- Living
- 4000 mm x 3350 mm (13’1” x 11’0”)
First Floor

Room Dimensions
- Bedroom 1
- 4350 mm x 3050 mm (14’3” x 10’0”)
- En-suite
- 2100 mm x 1500 mm (6’11” x 4’11”)
- Bedroom 2
- 3200 mm x 2500 mm (10’6” x 8’2”)
- Bedroom 3
- 3250 mm x 2750 mm (10’8” x 9’0”)
- Bathroom
- 2000 mm x 2200 mm (6’7” x 7’3”)
Offers and events
Development Layout
House type key
- CHILTINGTON 2 bedroom home
- LINDFIELD 2 bedroom home
- MAPLEHURST 3 bedroom home
- PETWORTH 4 bedroom home
- PULBOROUGH 3 bedroom home
- RUDGWICK 3 bedroom home
- STORRINGTON 3 bedroom home
This site layout is intended for illustrative purposes only and may be subject to change. Landscaping shown is suggestive only. This site plan does not form any part of a warranty or contract. This development layout plan depicts the intended layout and expected tenure mix as at the time of going to press. The location of affordable homes is indicative only and may change over time. Open market properties can be sold to a variety of interested parties. Any queries should be raised through the conveyancing process in the usual way. Further information is available from a site sales advisor or visit our Terms and Conditions page for more details.
Specification and features
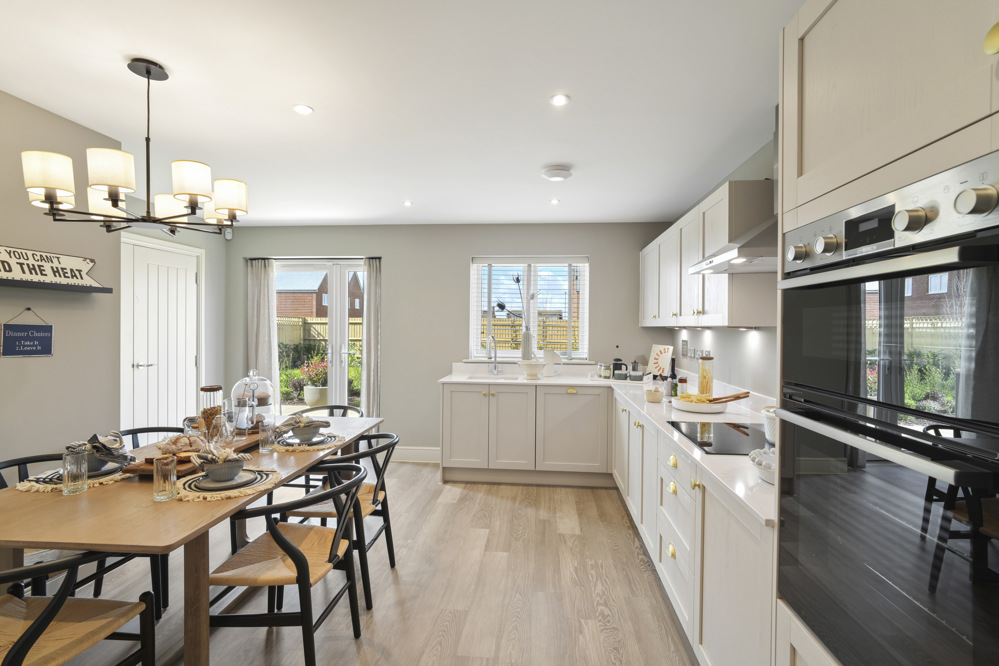
Symphony Kitchens including induction hob, extractor, integrated dishwasher, integrated fridge freezer, single oven and combi microwave, washing machine
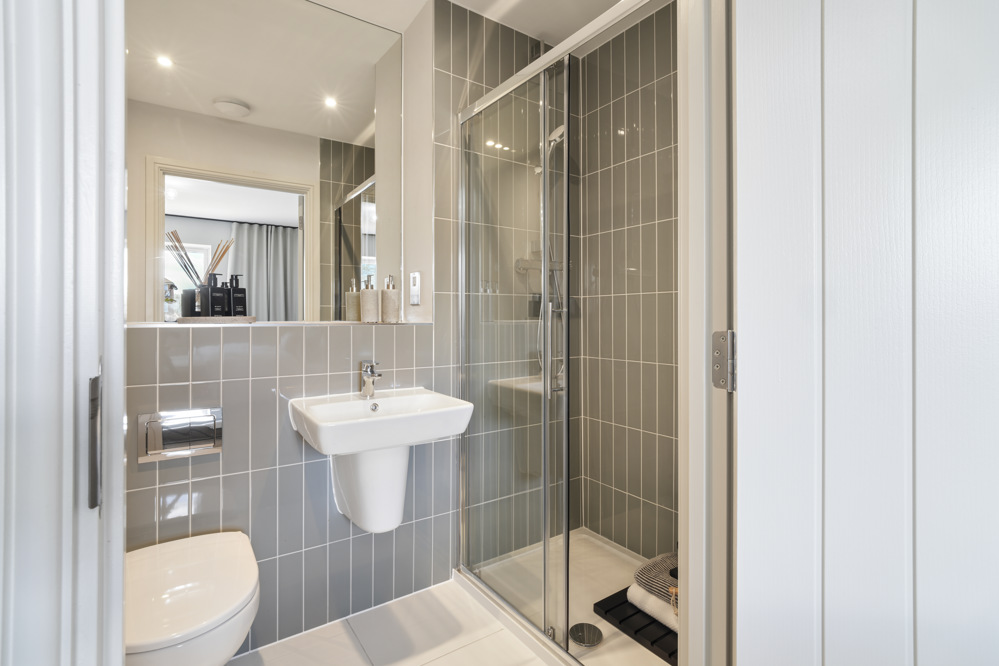
Bathrooms with beautiful Ideal Standard Sanitaryware including ensuite showers with riser kit, low level shower tray to ensuite, concealed fittings and cisterns (wherever these have been possible to fit), vanity units to bathroom and ensuite
Heating: Vaillant Air Source heat pump located externally with water cylinder in dedicated location helping you to reduce your energy bills
Beautiful range of Porcelanosa tiling to splashback above basin in WC, ensuites and bathroom with full height tiling to shower walls with half height behind WC and basin
Stunning but practical Karndean luxury vinyl flooring to ground floor area, except lounges
Cormar Sensation Carpets to lounge, stairs landing and bedrooms
Bathrooms and ensuites have Porcelanosa tiling to floors
Carefully selected and beautiful timber work including paint finish vertical groove cottage style doors, painted handrails and balustrades to stairs
* Door choice subject to build stage.
^ Except The Rustington which has a semi-recessed basin to the downstairs shower room.
Photography shows previous Kinsted developments.